
Built to Inspire
Custom crafted homes by Teal Point Custom Homes
Crafted, Detailed and Beautiful
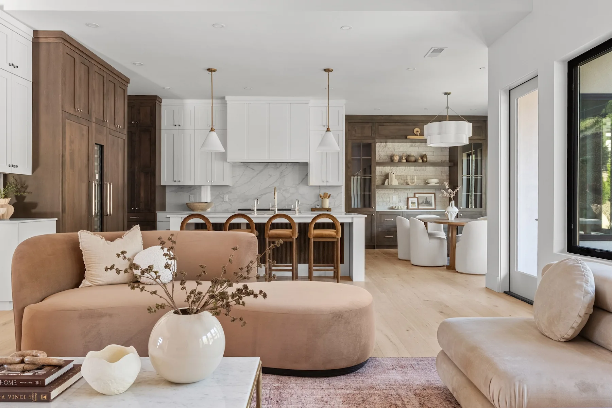
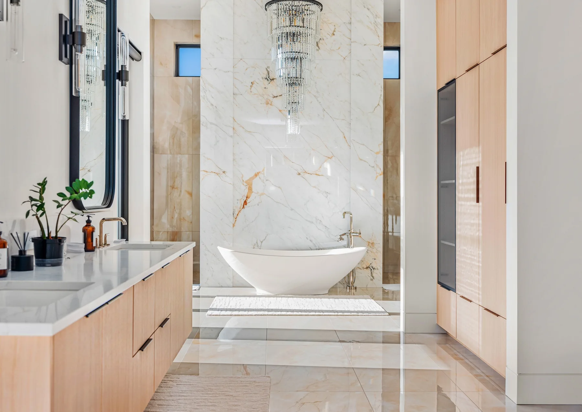
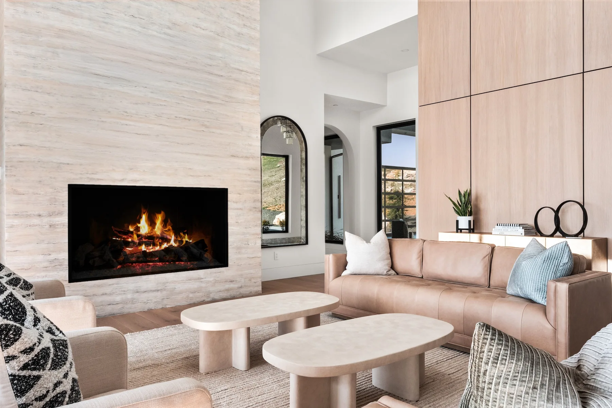
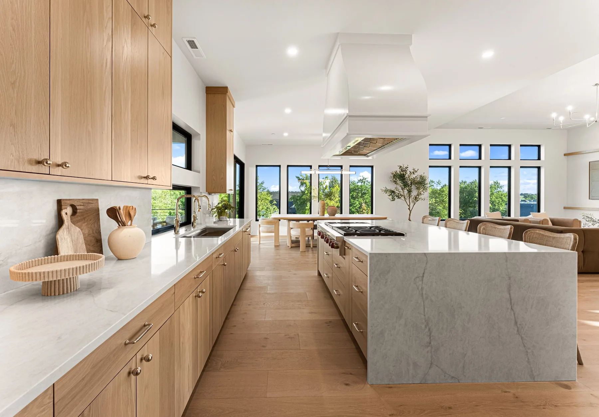
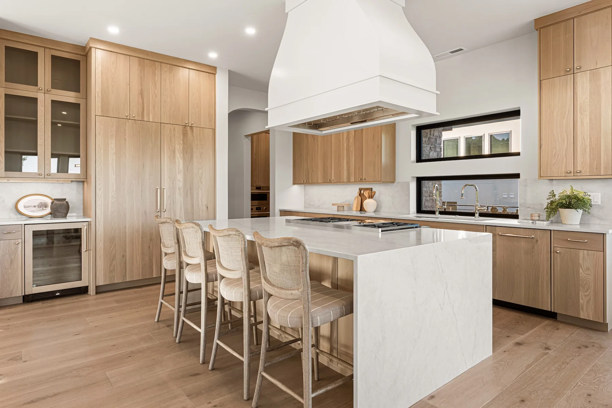
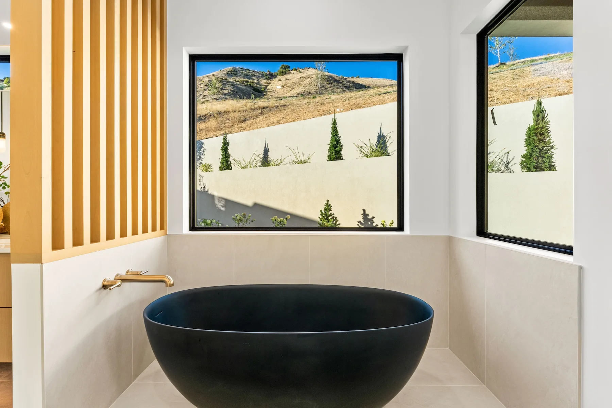
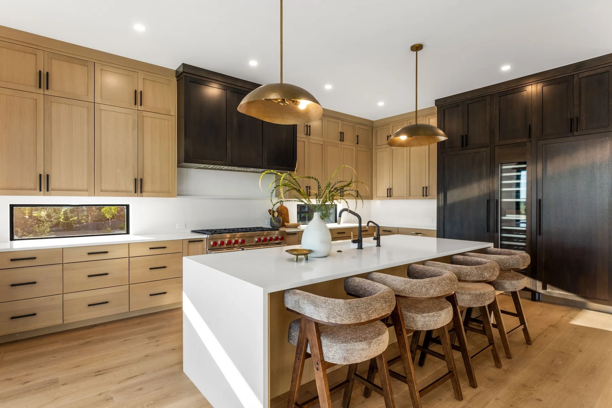
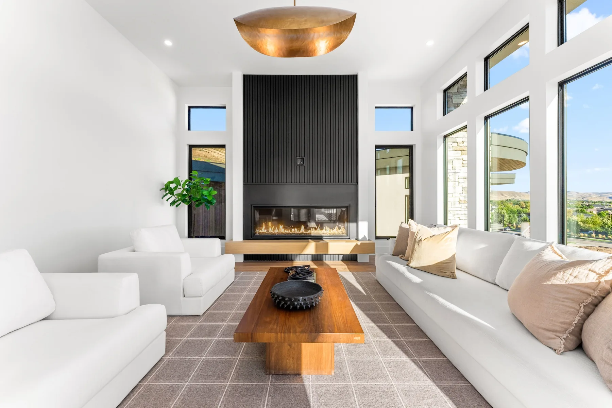
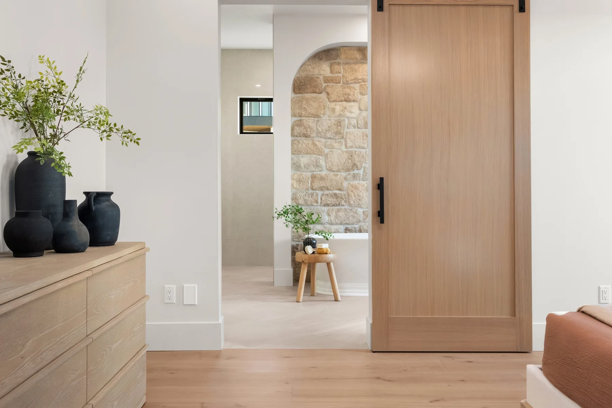
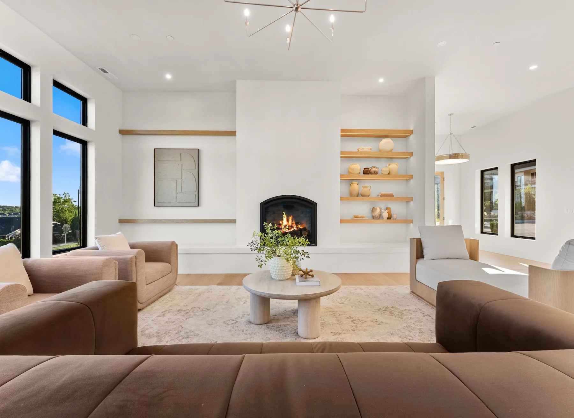
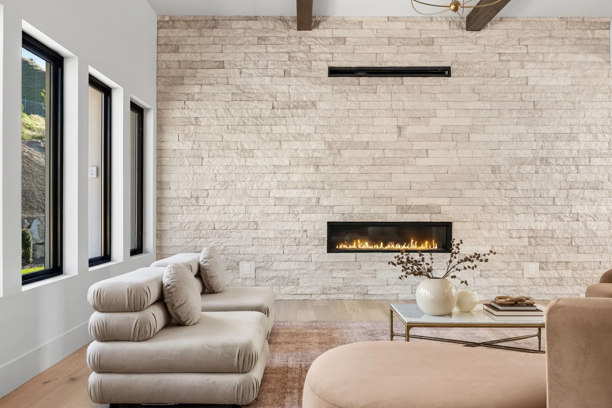
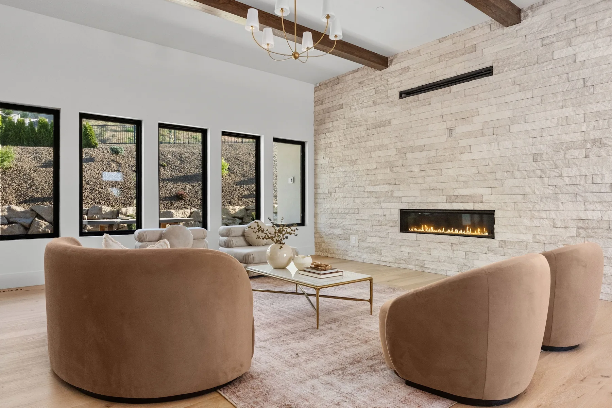
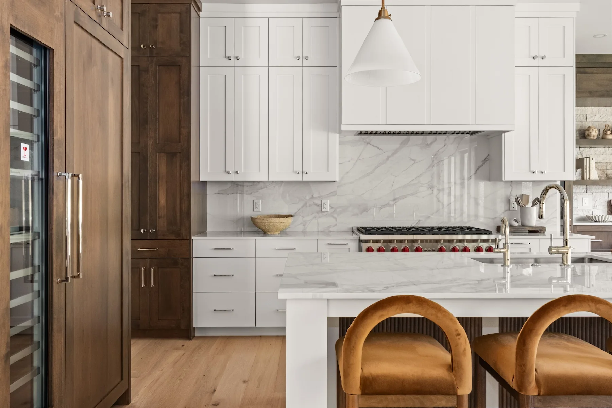
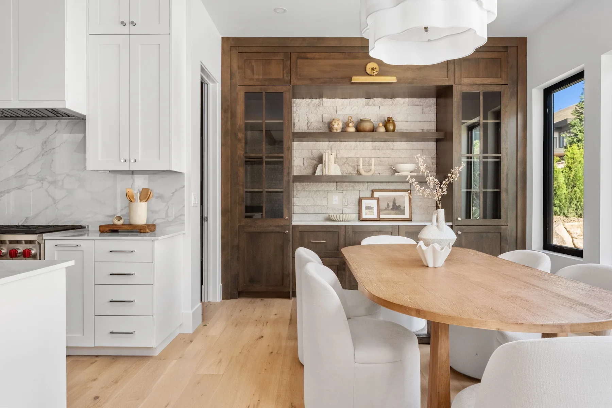
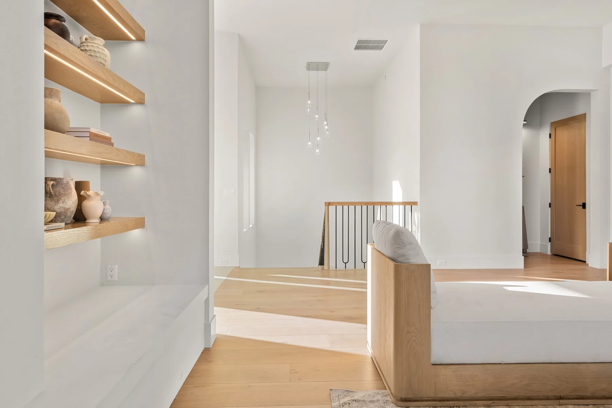
There’s something unique about the way a builder combines all the familiar components and creates a vision more than just a house. That is what we at Teal Point Custom Homes strive for – to make the ordinary into something extraordinary…the home of your dreams.
The Building Process
By Teal Point
1. Design Kickoff Meeting
The full pre-construction team will join the initial design meeting – including architects, designers, and principles to help create a personalized home. The design team will be integrated as the project progresses. Please come ready to share your vision and specific preferences.
2. Design Phase I
-Initial plan design meeting
-Floorplan development
-Exterior elevation development
3. Design Phase II
-General floorplan
-Lighting plan
-Cabinet plan
-Exterior elevations
4. Visual Design Review
After the exterior elevations are approved, the design team will schedule a Pinterest Review Meeting—either virtual or in person. During this meeting, they will go through your Pinterest folders room by room to understand your design style and preferences. This helps guide both interior and exterior selections.
5. Selections Meeting
-Appliances
-Plumbing
-Lighting
-Tile + flooring
-Countertops
-Cabinetry
-Hardware
-Floorplan development
-Exterior elevation development
6. Review & Approval
With all selection meetings complete, the Design Team will prepare final design boards for your review. Once all documents, contract, drawings, specifications, and boards are approved, the project will move from pre-construction into the construction phase. This marks the exciting start of your custom home journey.
1. Design Kickoff Meeting
The full pre-construction team will join the initial design meeting – including architects, designers, and principles to help create a personalized home. The design team will be integrated as the project progresses. Please come ready to share your vision and specific preferences.
3. Design Phase II
-General floorplan
-Lighting plan
-Cabinet plan
-Exterior elevations
5. Selections Meeting
-Appliances
-Plumbing
-Lighting
-Tile + flooring
-Countertops
-Cabinetry
-Hardware
-Floorplan development
-Exterior elevation development
2. Design Phase I
-Initial plan design meeting
-Floorplan development
-Exterior elevation development
4. Visual Design Review
After the exterior elevations are approved, the design team will schedule a Pinterest Review Meeting—either virtual or in person. During this meeting, they will go through your Pinterest folders room by room to understand your design style and preferences. This helps guide both interior and exterior selections.
6. Review & Approval
With all selection meetings complete, the Design Team will prepare final design boards for your review. Once all documents, contract, drawings, specifications, and boards are approved, the project will move from pre-construction into the construction phase. This marks the exciting start of your custom home journey.